

Sign up for our newsletter
Thank you! Your submission has been received!
Oops! Something went wrong while submitting the form.

.svg)
.webp)
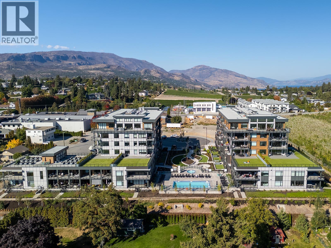
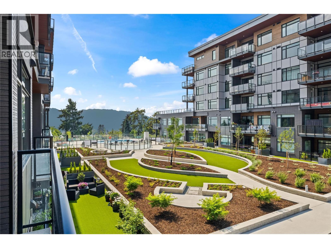
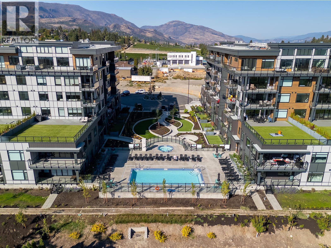
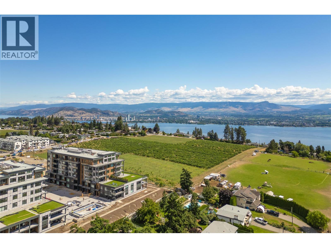
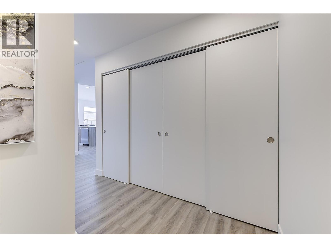
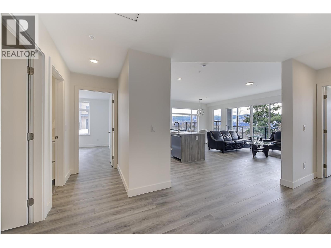
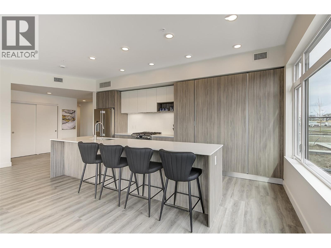
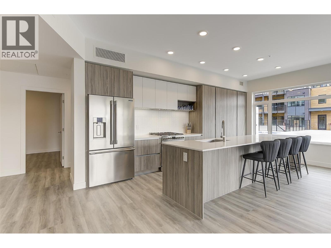
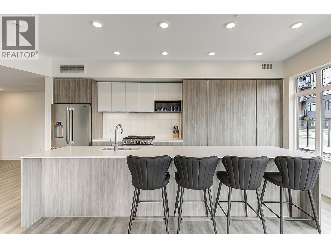
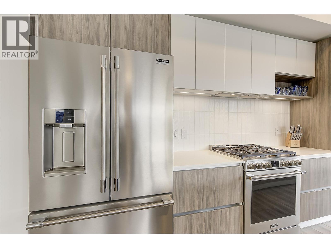
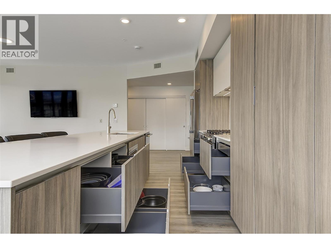
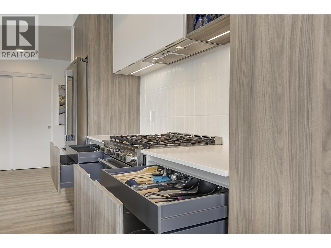
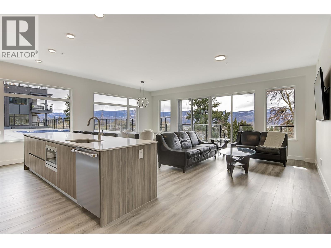
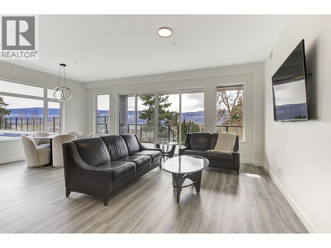
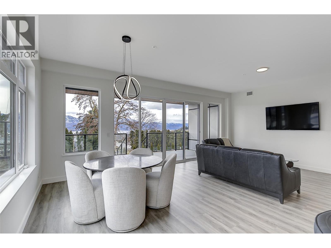
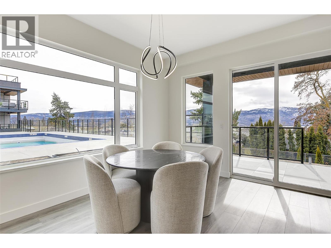
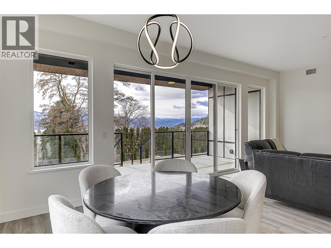
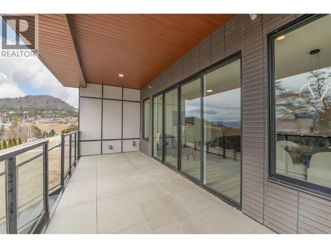
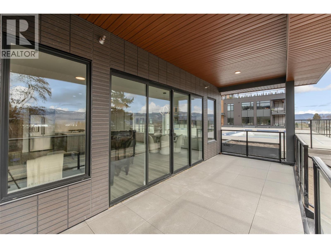
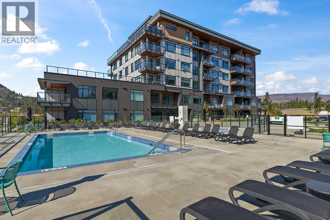
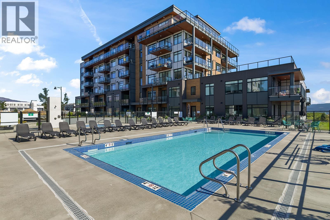
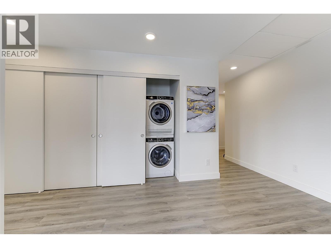
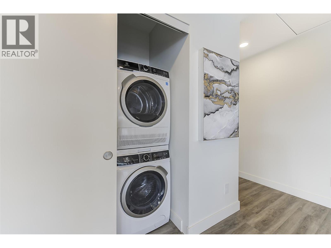
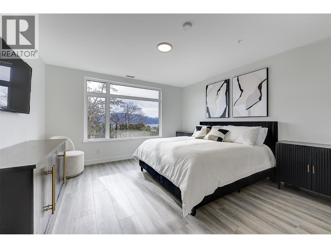
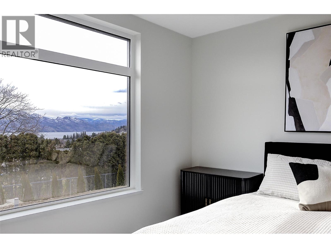
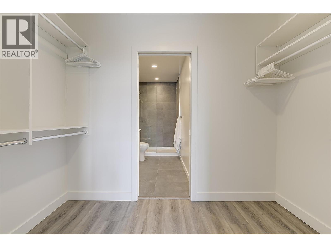
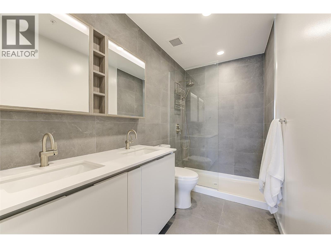
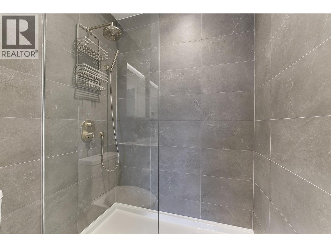
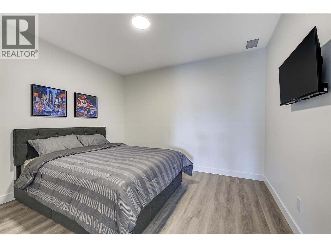
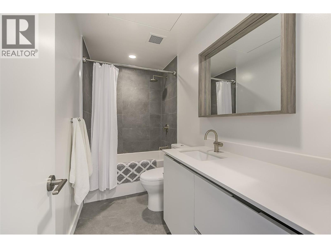
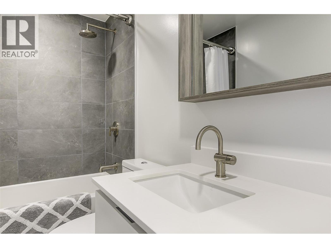
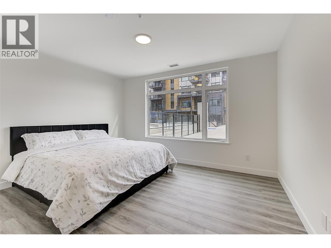
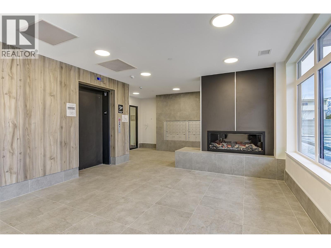
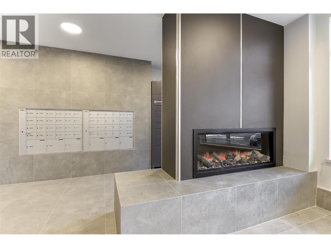
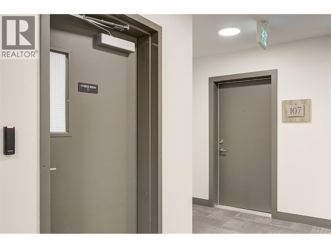
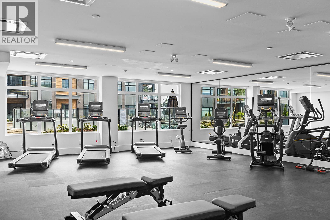
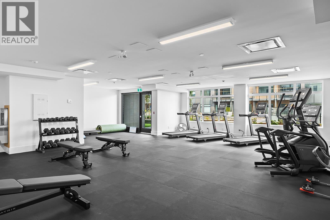
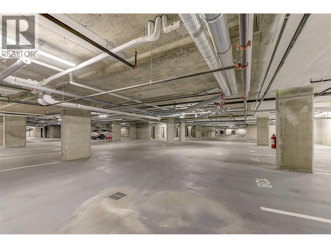
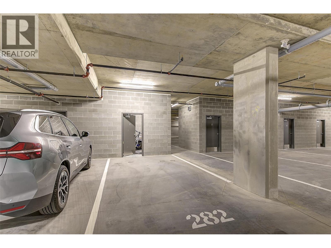
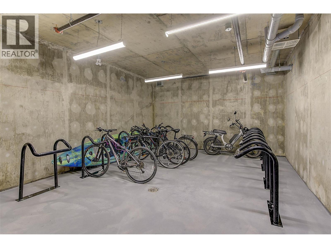
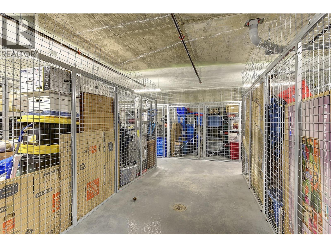
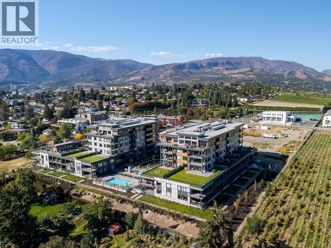
Welcome to this stunning new 3-bedroom, 2-bathroom corner-unit condo in the highly sought-after Residences at Lakeview Village. Located on the main floor, this spacious, open-concept home is filled with natural light from expansive windows, offers pool views, and features durable vinyl-plank flooring throughout. Power blinds have been ordered for the patio doors, along with gravity blinds for the living room and kitchen windows, adding both style and convenience. The beautifully designed kitchen showcases quartz countertops, abundant cabinetry, a 5-burner gas stove, and a massive island perfect for entertaining. The generous primary suite includes a walk-in closet and a spa-inspired ensuite complete with dual vanities, quartz counters, and a tiled shower. Step outside to your spacious covered deck with direct access to green space and walking paths — the perfect place to relax and enjoy warm Okanagan days and evenings. Located just steps from the fitness centre, this home also includes THREE PARKING STALLS and TWO CONCRETE STORAGE UNITS (head of parking stalls) for exceptional functionality. Residents enjoy resort-style amenities including an onsite greenhouse complete with hydroponics and irrigation for year-round growing, a resort-inspired outdoor pool and hot tub, fitness centre, dog wash station, community gardens, secure parcel delivery, and a cutting-edge Butterfly entry system. Just steps to Nester’s Market, Lakesider Brewing Co., a dental office, school, transit, and sports courts — with even more everyday conveniences and services close at hand — and only minutes to beaches, boat launches, and renowned wineries, this home offers an exceptional lifestyle in one of the Okanagan’s most exciting and evolving neighbourhoods. (id:65801)

Whether you’re buying, selling, or just figuring things out,we can start with a simple conversation.