

Sign up for our newsletter
Thank you! Your submission has been received!
Oops! Something went wrong while submitting the form.

.svg)
.webp)
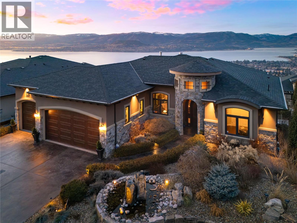
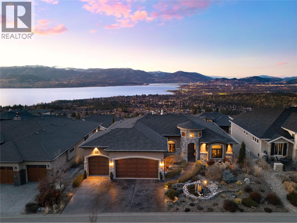
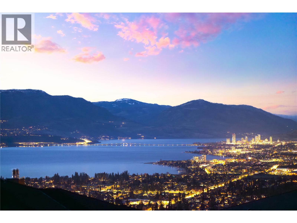
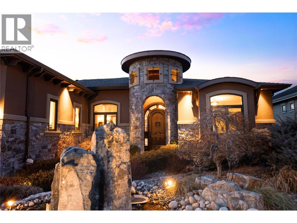
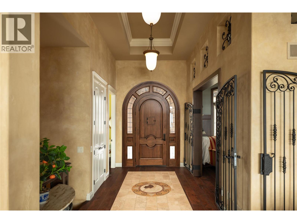
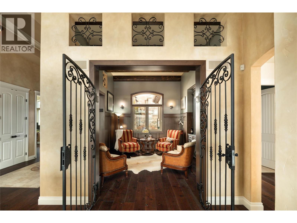
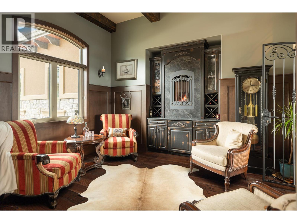
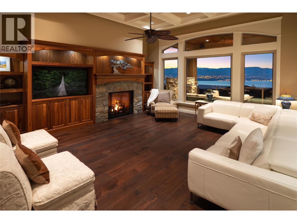
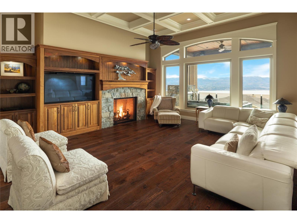
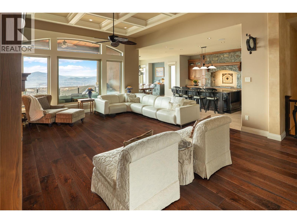
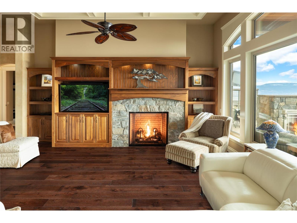
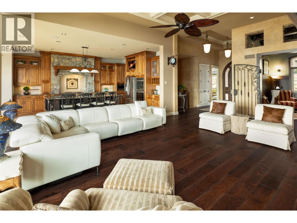
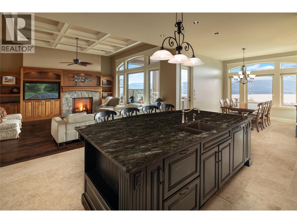
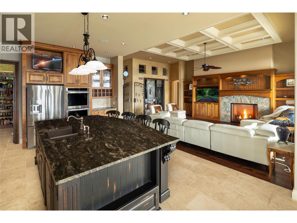
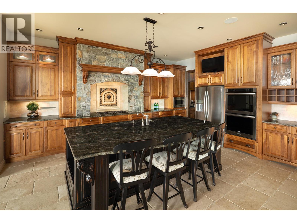
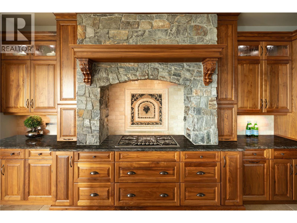
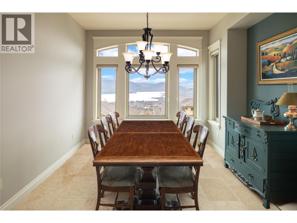
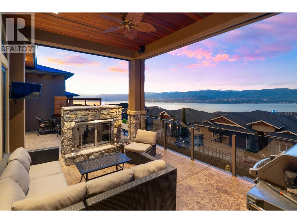
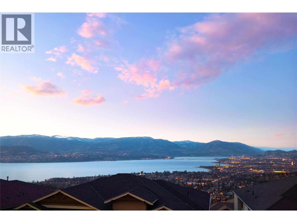
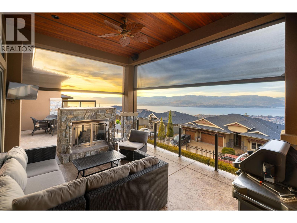
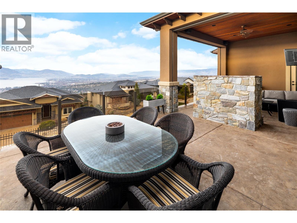
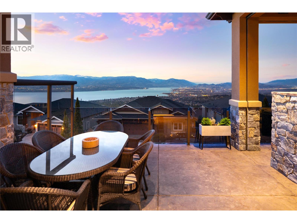
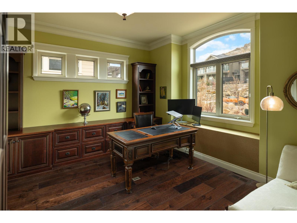
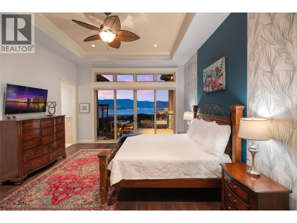
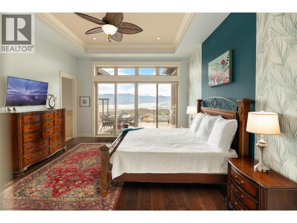
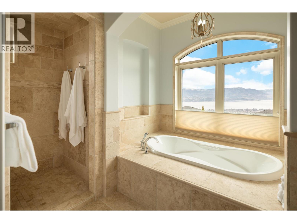
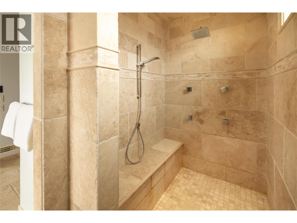
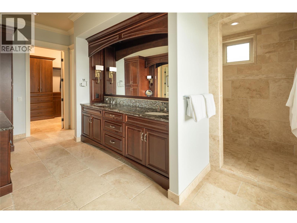
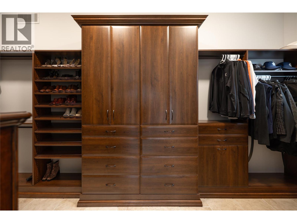
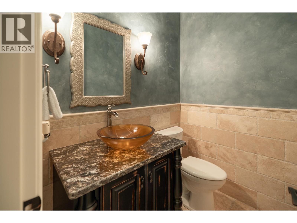
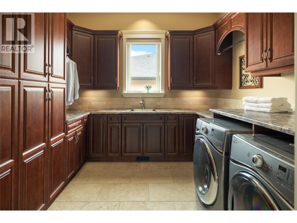
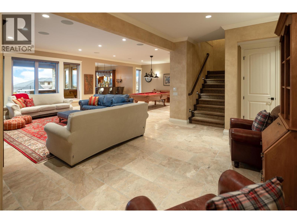
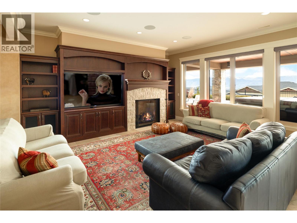
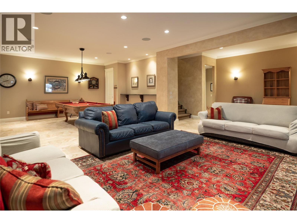
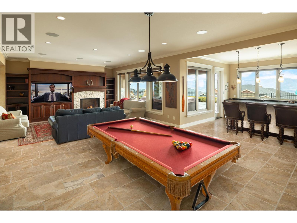
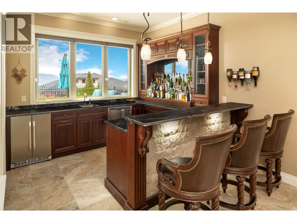
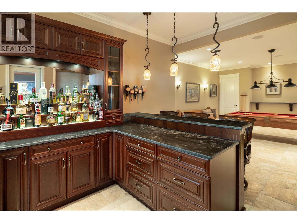
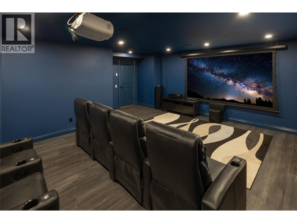
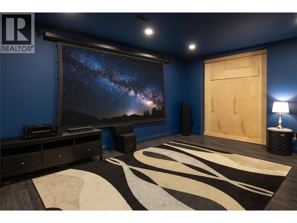
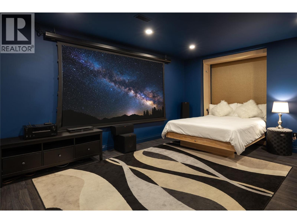
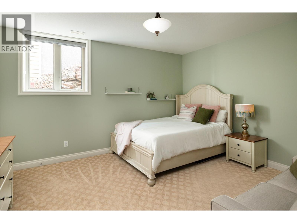
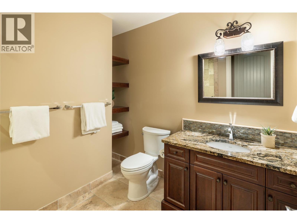
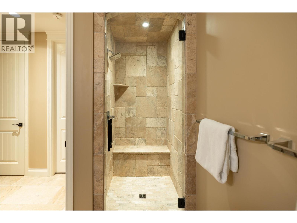
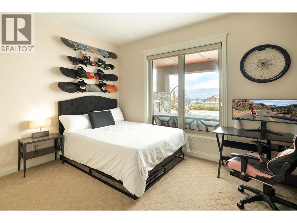
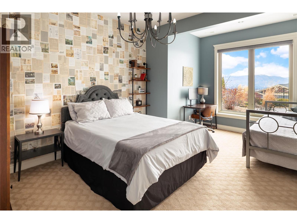
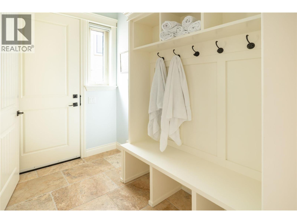
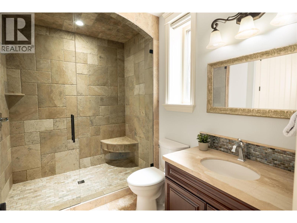
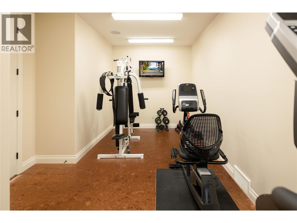
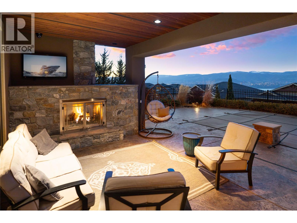
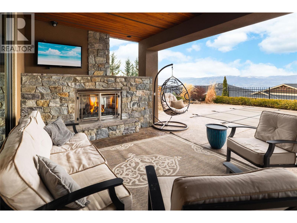
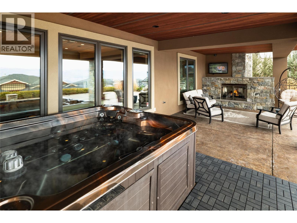
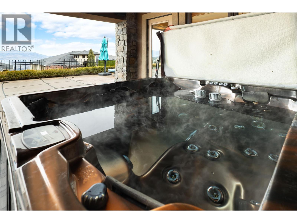
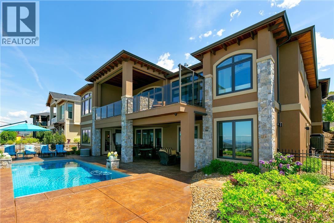
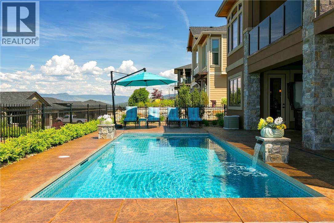
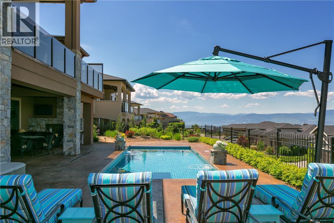
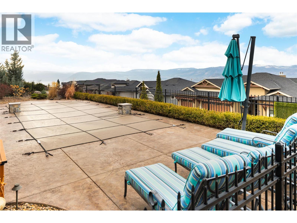
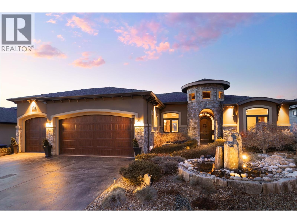
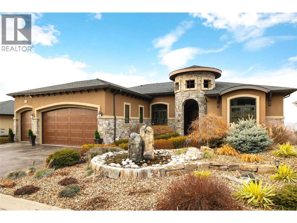
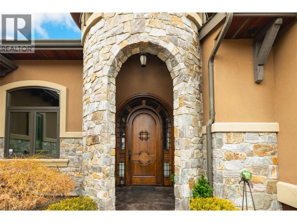
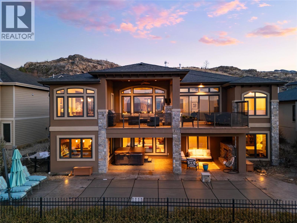
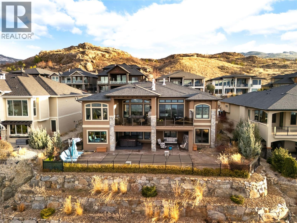
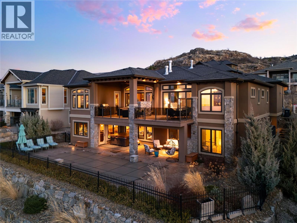
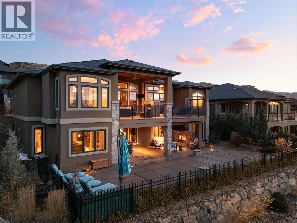
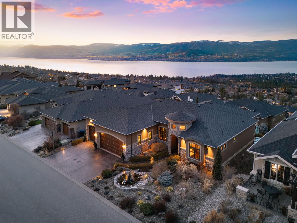
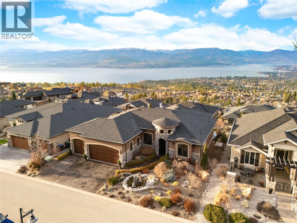
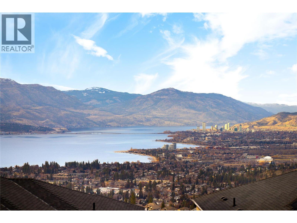
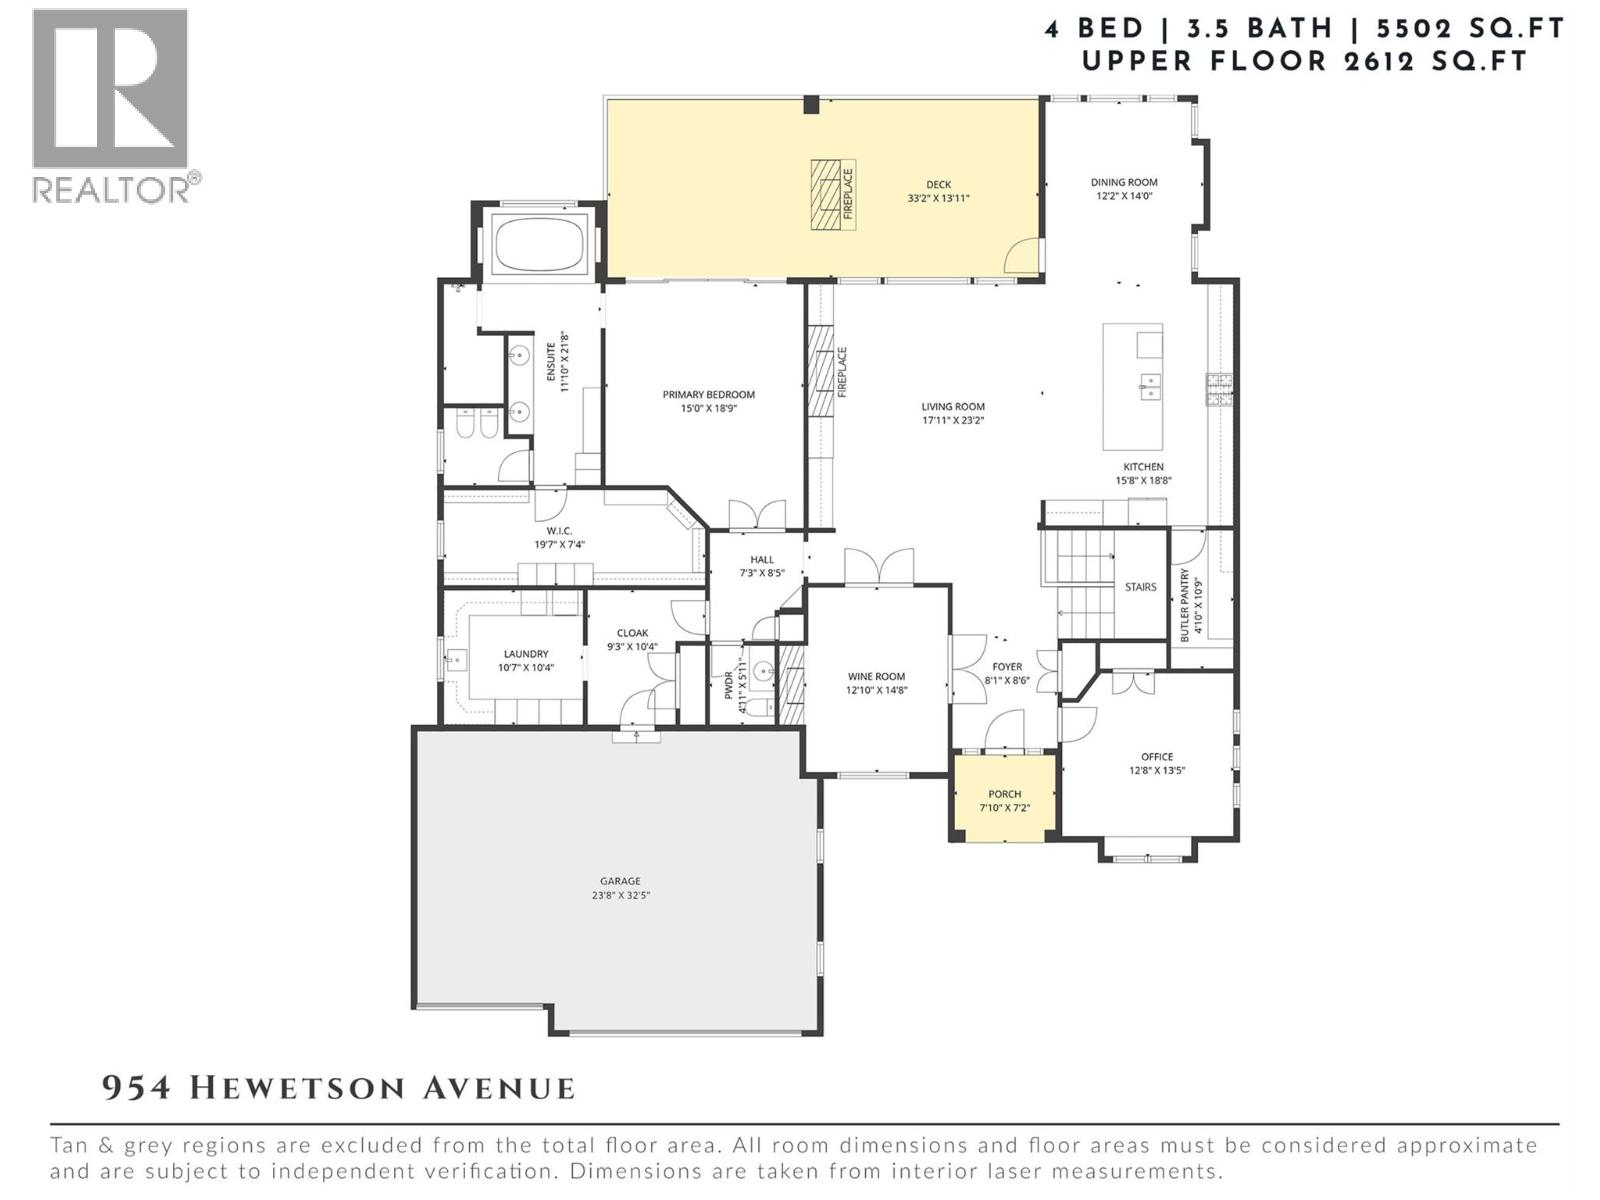
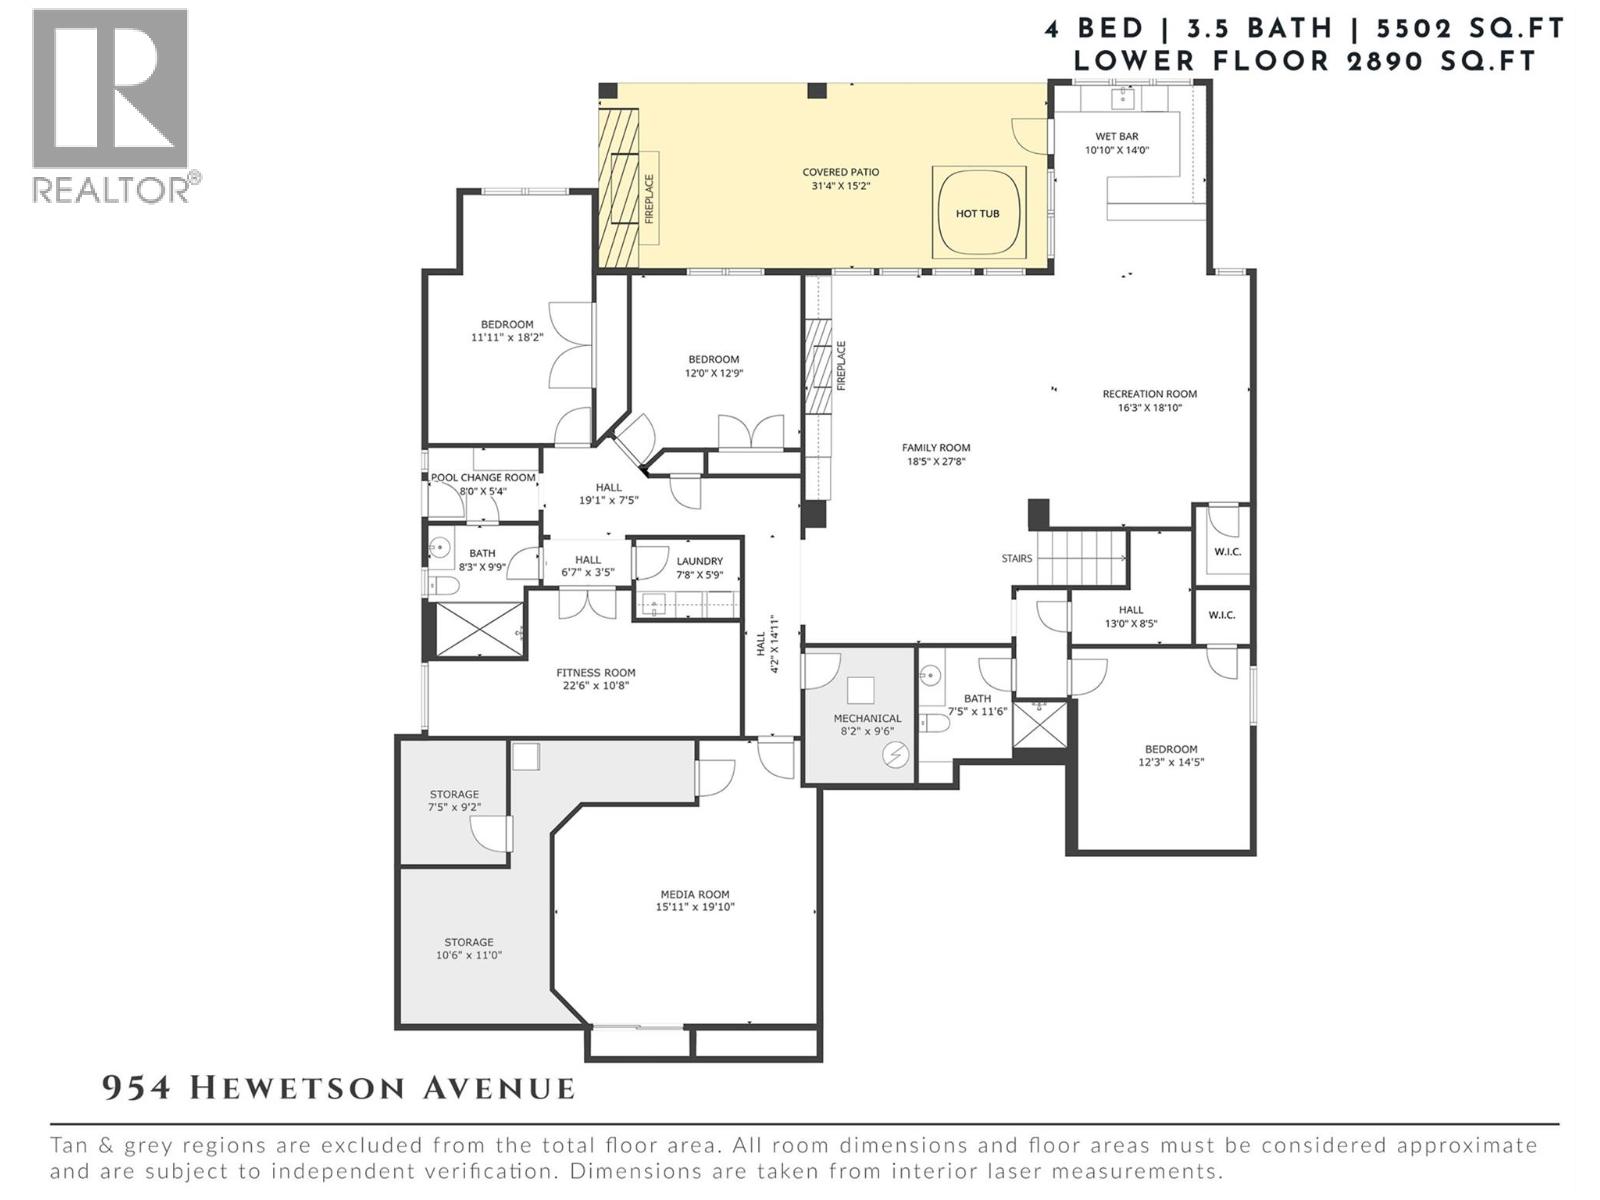
Located in the prestigious Upper Mission, this one-of-a-kind executive residence offers over 5,500 sq.ft. of refined living space with expansive lake, valley & city views. Designed for both everyday comfort & exceptional entertaining, this luxury home showcases timeless materials, quality craftsmanship & thoughtfully designed spaces throughout, offering the convenience of main-level living. The living area features coffered ceilings, wide plank oak flooring, stone fireplace & expansive windows framing the surrounding views. A statement fireplace anchors the room while the kitchen is appointed with custom cabinetry by Westwood, a large gathering island, premium appliances & Thermador gas range. Architectural details continue throughout with five fireplaces adding warmth & character across multiple living spaces. A dedicated scotch room provides an impressive setting for collectors & entertaining. The primary suite offers lake views, a spacious walk-in closet & a beautifully finished ensuite with soaker tub, dual vanities & walk-in shower. The walk-out lower level is designed for recreation & relaxation with a spacious family room, recreation area with wet bar, media room, fitness room & three king sized bedrooms. A convenient pool bathroom provides direct access to the outdoor entertaining areas. Outdoors, the property captures the Okanagan lifestyle with a stunning tile saltwater pool, expansive patio spaces & beautifully landscaped surroundings. The covered outdoor lounge features a stone fireplace, electronic TV & integrated hot tub area—perfect for year-round enjoyment. The triple garage includes epoxy flooring, an oversized RV-height garage door & ample space for vehicles, toys or workshop needs. Set among luxury homes in Kelowna’s sought-after Upper Mission, this exceptional property offers privacy, craftsmanship & a lifestyle designed to be enjoyed. (id:65801)

Whether you’re buying, selling, or just figuring things out,we can start with a simple conversation.