

Sign up for our newsletter
Thank you! Your submission has been received!
Oops! Something went wrong while submitting the form.

.svg)
.webp)
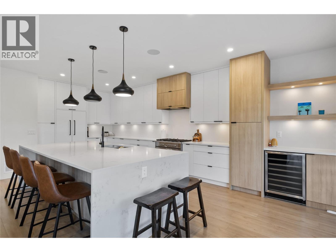
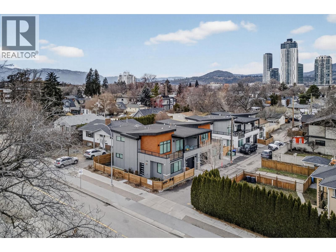
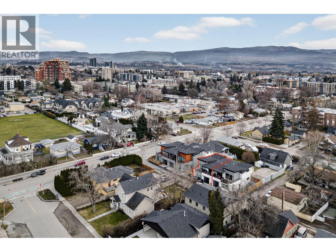
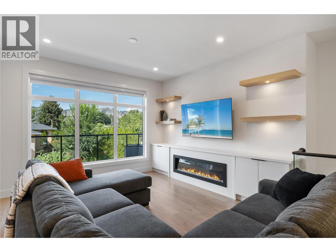
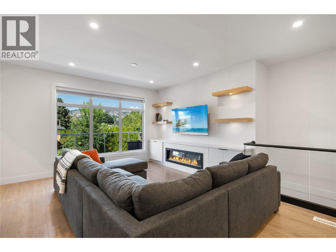
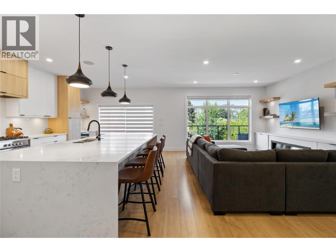
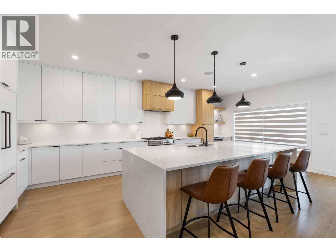
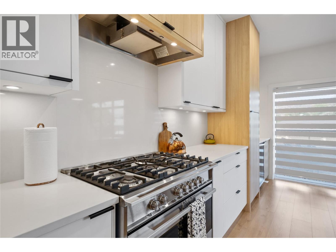
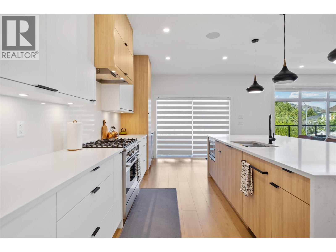
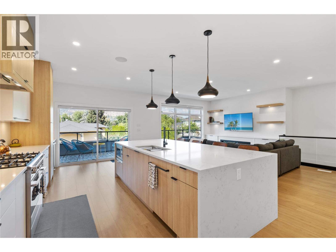
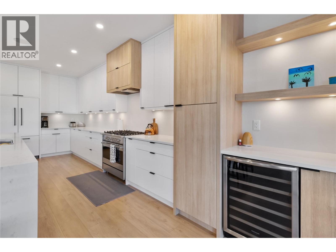
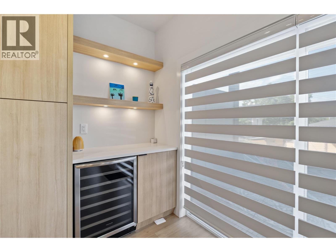
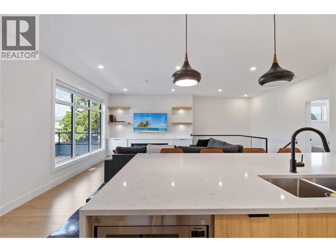
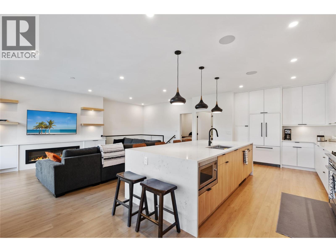
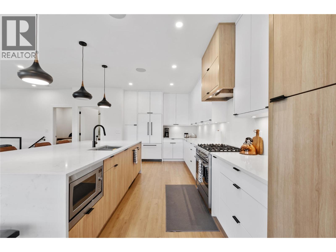
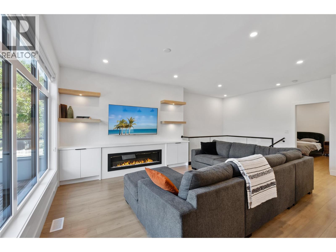
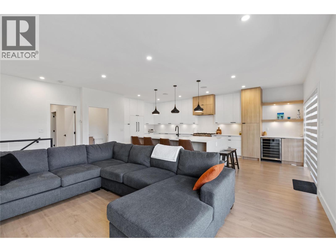
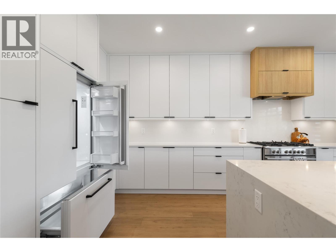
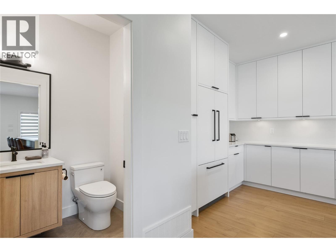
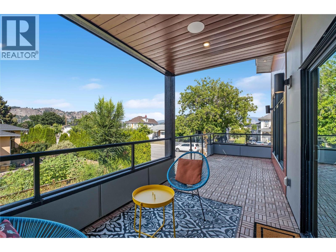
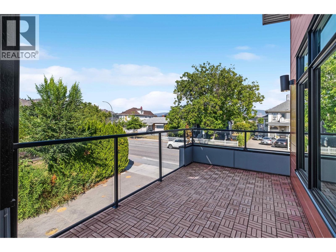
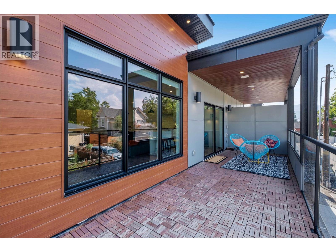
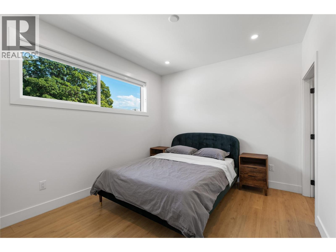
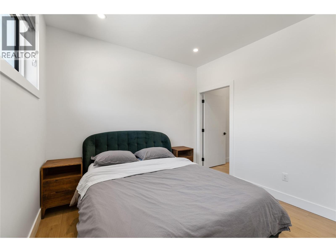
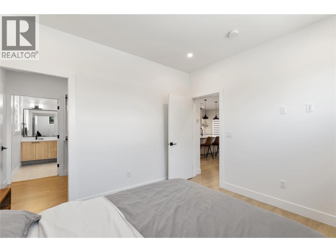
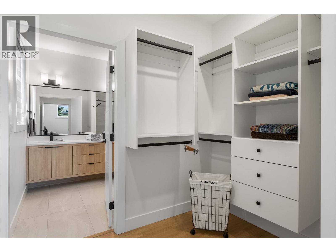
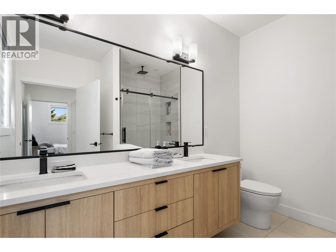
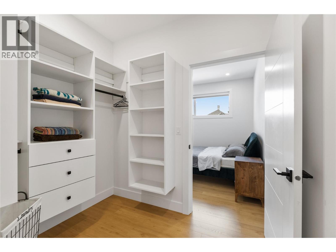
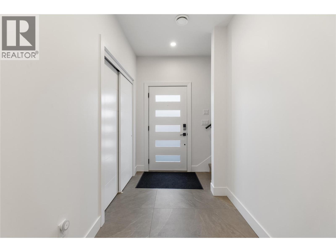
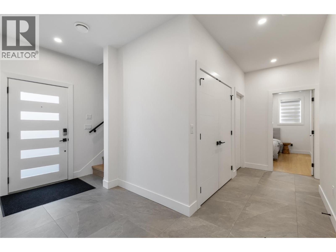
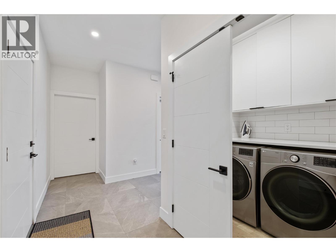
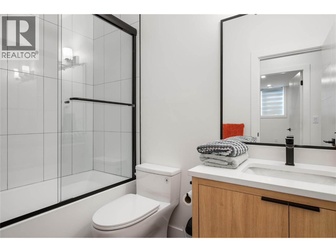
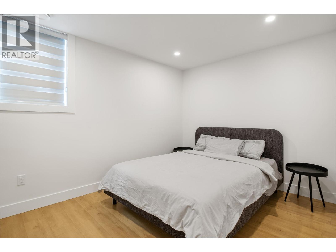
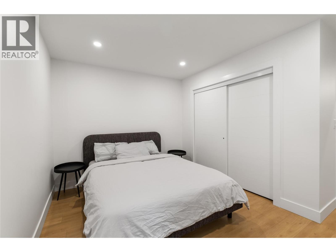
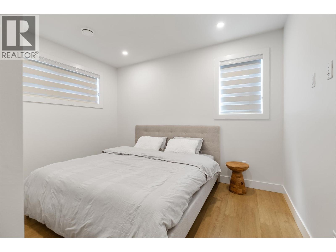
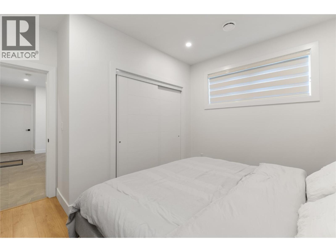
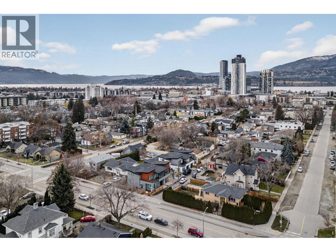
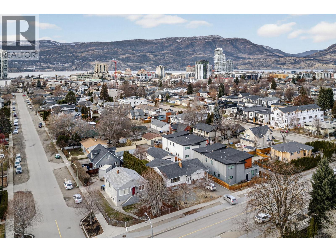
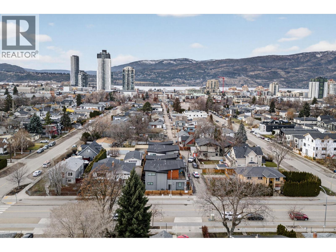
Discover elevated living in this thoughtfully designed 1,800 sq. ft. townhome featuring 4 bedrooms and 2.5 bathrooms, perfectly blending style and everyday function. The layout is both rare and practical, offering space to entertain while still feeling comfortable for day-to-day living. The entry level hosts three well-sized bedrooms, a full bathroom, dedicated laundry, and generous storage. You’ll also find access to the private garage, prepped for EV charging, along with a fully fenced yard. Upstairs is where this home truly comes to life. Bright and open, the main living area is enhanced by 9-foot ceilings and oversized double-glazed Low-E windows that bring in an abundance of natural light. The kitchen is a showpiece, featuring a striking 10-foot quartz waterfall island, sleek Fisher & Paykel panel-ready appliances, custom cabinetry, and elevated lighting and plumbing fixtures. A built-in bar area adds a perfect touch for hosting. The living and dining spaces flow seamlessly out to a spacious patio with natural gas hookups and built-in speakers, ideal for indoor-outdoor entertaining. The primary suite is set on the main level, complete with a walk-through closet and a spa-inspired 5-piece ensuite. A convenient powder room rounds out the upper floor. With laminate flooring throughout, quartz surfaces, and curated finishes, this home offers a polished, modern feel in a fantastic location. (id:65801)

Whether you’re buying, selling, or just figuring things out,we can start with a simple conversation.